

Blog
Greenhouse Site Drainage: Preventing Water Problems Around the Base

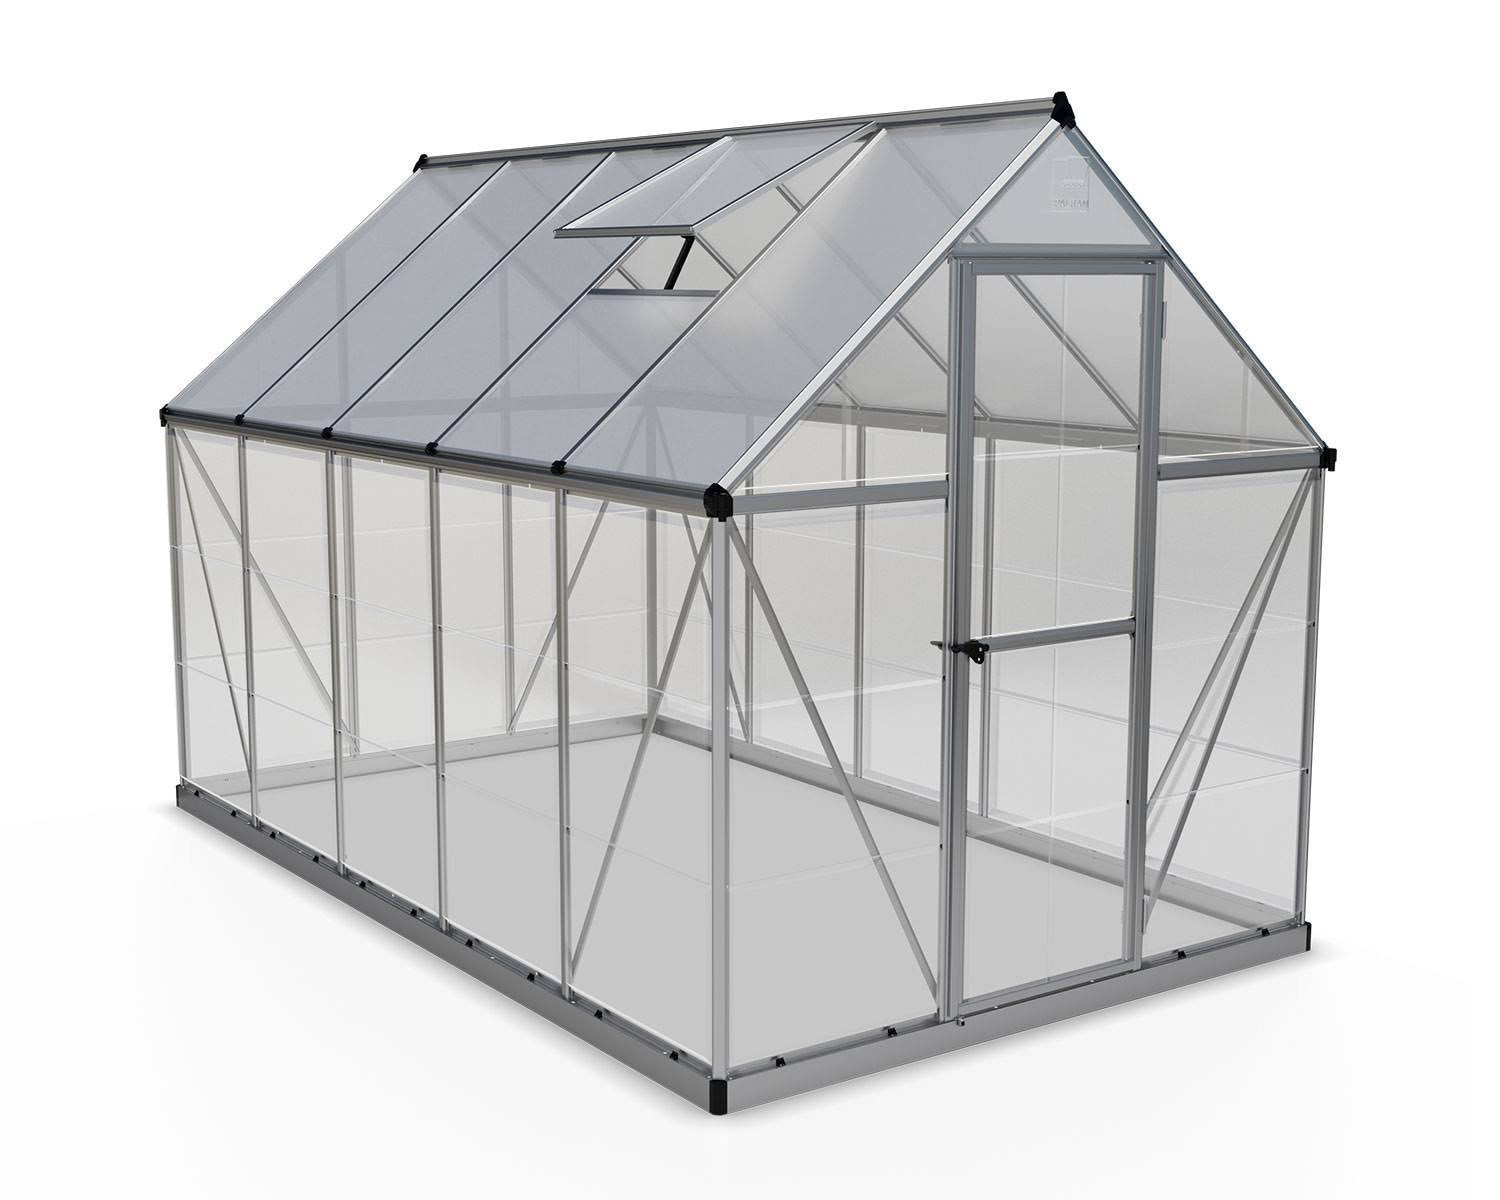
A greenhouse base should be planned for more than a level assembly surface. Rainwater, runoff from nearby roofs, soft soil and poor access can create problems around the structure long after installation.
Observe the site during rain
Before choosing a location, look for areas where water collects or flows across the ground. Avoid low spots and places that receive concentrated runoff from buildings or paved surfaces. Consider where roof water will discharge after the greenhouse is installed.
Plan the base and surrounding ground
The base must match the greenhouse manufacturer’s installation requirements. Some kits require a level perimeter or specific foundation arrangement. Do not assume a timber frame, slab, compacted base or ground anchor is suitable for every model. Confirm dimensions, fasteners and allowable tolerances before work begins.
Keep access practical
- Leave room to open doors and carry supplies
- Provide a stable path for carts and watering equipment
- Keep drainage routes clear of stored materials
- Avoid directing runoff toward neighboring property
- Check local rules for setbacks, drainage and permanent foundations
Penn State Extension’s high tunnel structure resources include site selection and installation guidance. The correct details for a backyard kit still come from that kit’s own instructions.
Compare structures before preparing the base
Measure the intended footprint and verify the exact model dimensions. For example, compare the footprint of the Canopia Glory 8 ft. x 12 ft. greenhouse with the available space. Browse the greenhouse category and review our buying guide.